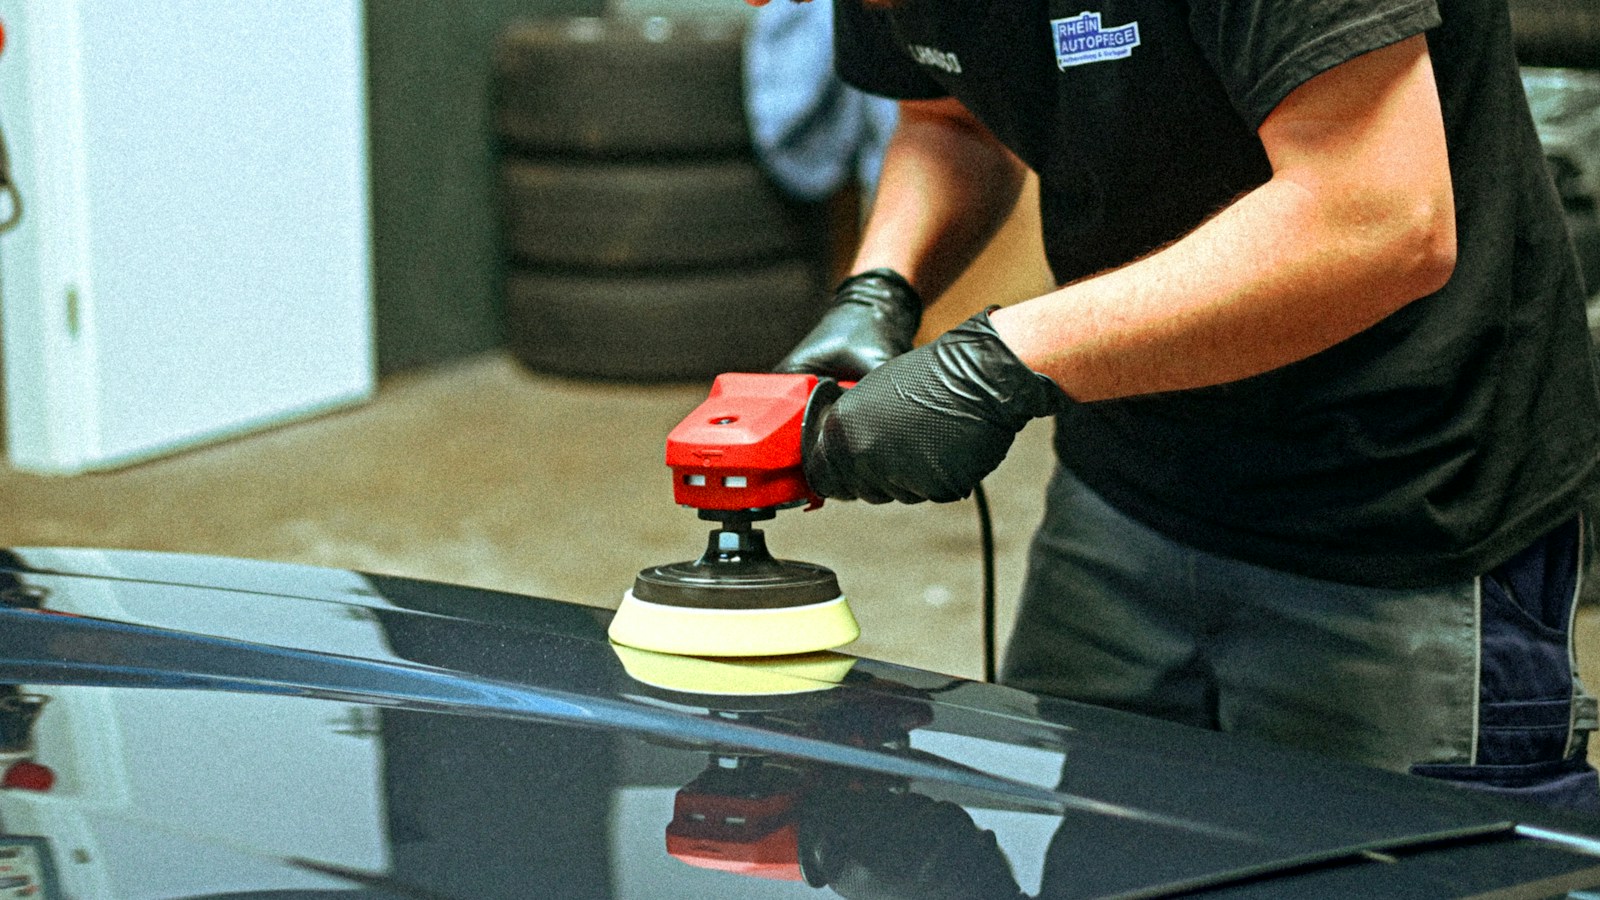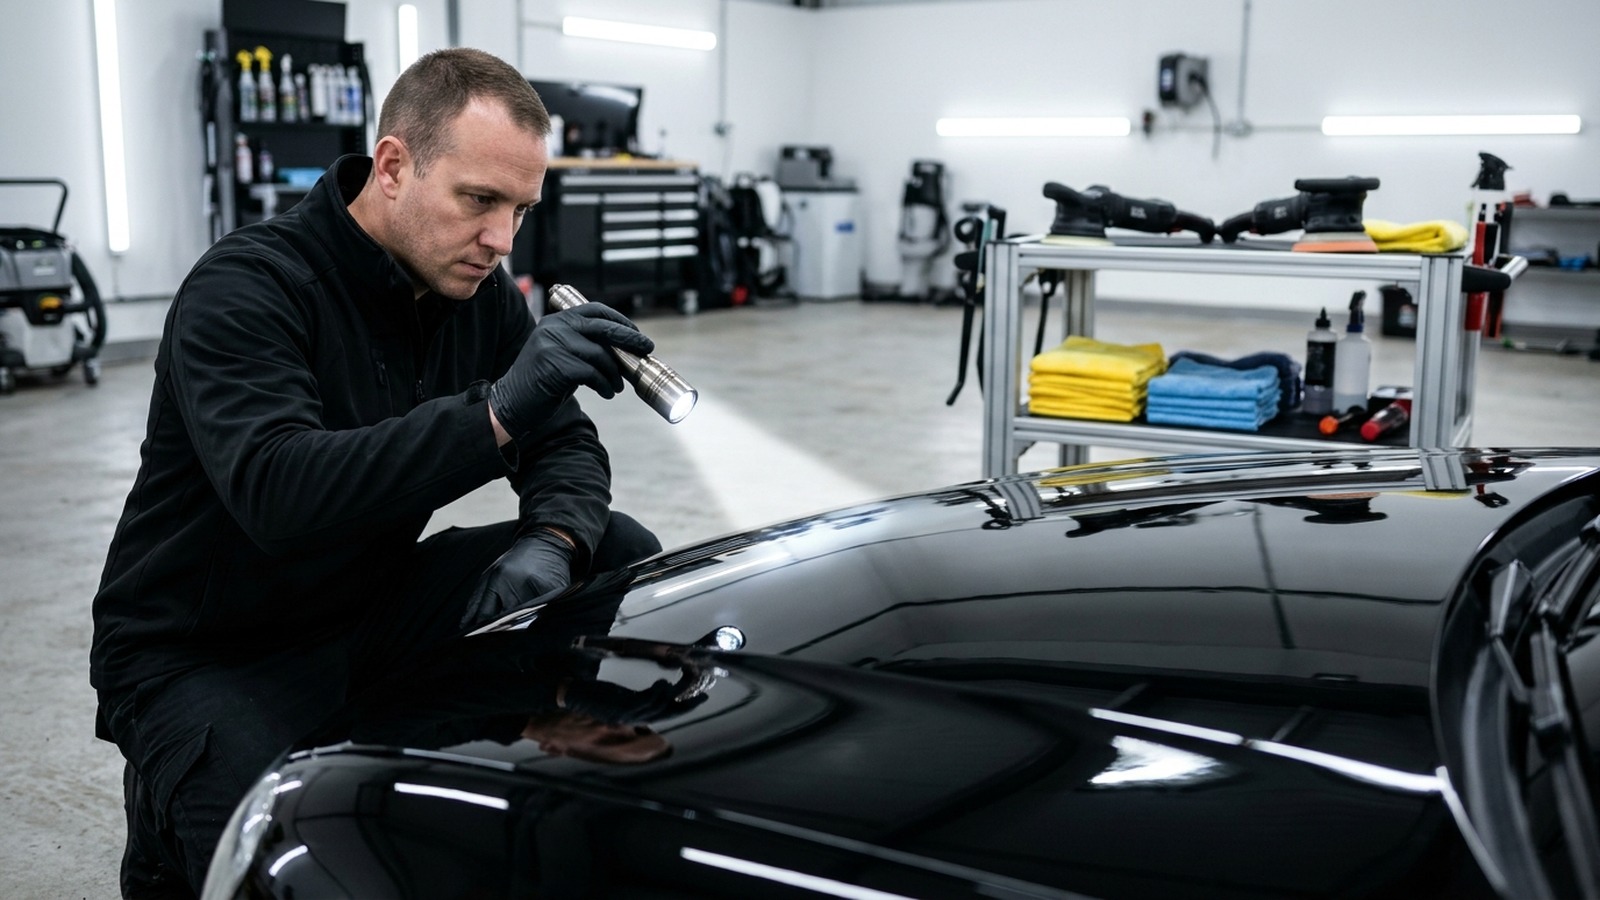
using a high-speed machine polisher across car paint without testing clear coat depth is like flying a plane blindfolded. In expert paint repair, conducting a thorough paint depth gauge inspection is the non-negotiable first step to ensure vehicle panels have sufficient clear coat to withstand compounding.In regional New South Wales. Including Armidale and the New England Tablelands. Intense solar radiation, gravel rash. Also, prior bad polishing can leave vehicle panels dangerously thin. Learning how electronic probe gauges measure coating layers in microns shields vehicles from disastrous clear coat strike-through.
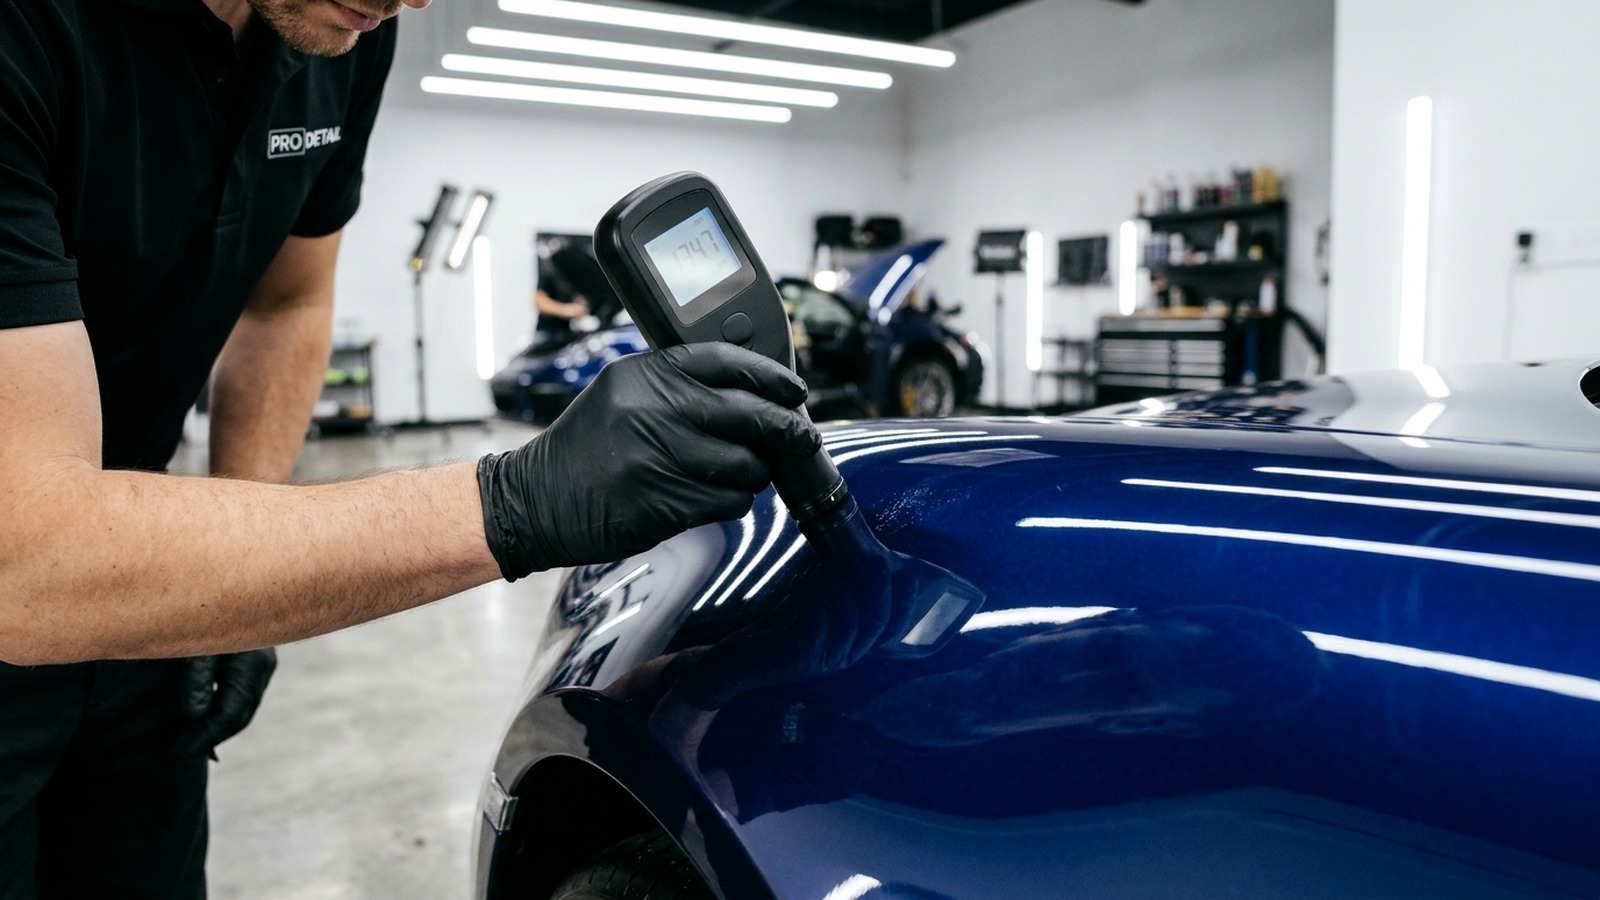
paint depth gauge inspection is an electronic diagnostic procedure that measures total car coating depth in microns across vehicle panels. By identifying thin factory paint, prior body resprays, and clear coat safety margins, pros can safely plan compounding passes without risking clear coat strike-through.
- The Science of Paint depth Gauges. Eddy Current vs probe.
- knowing Modern Vehicle Paint Layers in Microns.
- Substrate Identification. Steel vs alloy vs Carbon Fibre.
- Detecting Resprayed Panels and Body Filler Bondo.
- Clear Coat Removal Thresholds. How Much Paint is Safe to Cut?.
- Edge and Swage Line Hazard Mapping Protocols.
- Armidale Climate Stress.Altitude, UV Fading. Also, Thin Paint.
- Comparison Table. Magnetic vs Eddy Current vs probe Paint Gauges.
- The 10-Point paint depth gauge inspection Checklist.
- Documenting Client Audit Trails and Liability shield.
- Workplace Health, Safety. Also, Australian Consumer Law Compliance.
- People Also Ask About paint depth gauge inspection.
- often Asked Questions on Paint Gauges.
- Conclusion. Safe Paint Restoration Starts with Accurate Measurement.
The Science of Paint depth Gauges: Eddy Current vs sonar
Electronic paint depth gauges use advanced probe physics to measure tiny paint depths non-destructively.
On magnetic steel panels, gauges use magnetic induction. A probe generates an probe field. the magnetic flux density changes in direct proportion to the distance between the sensor probe and the steel substrate.
On non-ferrous metals like alloy bonnets and doors. The instrument switches automatically to eddy current testing. High-frequency probe fields induce tiny circular eddy currents in the alloy, testing paint depth precisely.
For composite carbon fibre, fibreglass. Also, plastic bumpers, probe gauges cannot function. Here, high-end studios use probe depth gauges.
probe gauges send high-frequency sound pulses through the coating layers.By timing the echo return from the boundary between the clear coat and base coat. probe sensors can measure the clear coat layer individually.
Understanding Modern Vehicle Paint Layers in Microns
To interpret gauge readings accurately. pros must understand how car paint layers are structured.
The entire paint finish on modern factory vehicles typically measures between 100 and 140 microns thick. One micron is one-thousandth of a millimetre. a standard sheet of paper is about 100 microns thick.
This total depth comprises four distinct layers. 1. Electrocoat (E-coat) primer. 15 to 25 microns applied directly to the galvanized bare steel. 2. Primer surfacer. 25 to 35 microns providing stone chip resistance and surface levelling. 3. Base colour coat. 15 to 20 microns containing the metallic pigments and colour flake. 4. Top clear coat.35 to 50 microns providing UV shielding, gloss. Also, environmental defense.
Because the shielding clear coat makes up less than half of total paint depth. Preserving at least 80% of original clear coat is key to prevent premature clear coat failure under hot Australian sun.
Substrate Identification: Steel vs alloy vs Carbon Fibre
Modern vehicles feature multi-material body architecture to reduce weight and improve fuel efficiency. Identifying substrate materials is key before testing.
A vehicle may feature a steel cabin structure, alloy bonnet and front wings, plastic bumper fascias. Also, a carbon fibre roof. Detailers use dual-sensor gauges that automatically detect whether the panel is ferrous (F) or non-ferrous (NF).
alloy panels dissipate heat rapidly during polishing. Requiring slightly higher machine heat to break down compounds.Plastic bumpers, by contrast, retain heat. Requiring low speeds to avoid paint distortion.
Taking baseline readings across known steel sections and comparing them against alloy panels ensures setup accuracy across the entire vehicle body.
Detecting Resprayed Panels and Body Filler Bondo
One of the primary benefits of a paint depth gauge is identifying prior accident repairs and aftermarket respraying.
Factory robot paint sprayers apply remarkably uniform paint depths. With panel-to-panel variation rarely exceeding 15 microns.If three doors read 115 microns.However, the fourth door reads 240 microns. That door has definitely been resprayed.
Aftermarket body shop clear coats behave fully differently from factory finishes. Body shops often use softer clear coats that scratch easily and react faster to machine heat heat.
If gauge readings jump above 500 or 1,000 microns. The probe has detected thick polyester body filler (bondo) beneath the paint. pros exercise extreme caution around body filler repairs to avoid burning through thin blend edges.
Clear Coat Removal Thresholds: How Much Paint is Safe to Cut?
Every time you machine compound or wet-sand paint. You remove clear coat permanently. Knowing safe removal thresholds prevents irreversible paint damage.
A single-stage machine polish removes 0.5 to 1.2 microns of clear coat. A heavy two-stage machine repair removes 2.0 to 3.5 microns. Wet sanding with 3000-grit paper removes 3.0 to 5.0 microns.
If a vehicle's total paint depth reads below 80 microns. The clear coat layer is dangerously thin. Likely testing under 20 microns. At this level, aggressive machine compounding carries an extreme risk of clear coat strike-through.
expert detailers adhere to the 25% rule. never remove more than 25% of total factory clear coat depth over the vehicle's entire lifetime. Preserving clear coat integrity shields the colour coat from UV fading.
Edge and Swage Line Hazard Mapping Protocols
Vehicle panels are not uniform flat sheets.Clear coat depth varies much across sharp body creases, swage lines. Also, door edges.
During manufacturing, electrostatically sprayed paint flows away from sharp convex ridges before baking. Leaving paint along body lines up to 40% thinner than on flat bonnets.
Detailers map out these thin areas before touching the car with a polisher. Taking multiple gauge readings 5mm away from sharp swage lines identifies high-risk strike-through zones.
pros protect these vulnerable ridges by applying low-tack blue car masking tape along the crest. They buff flat panel sections safely without placing pad edge pressure directly on thin creases.
Armidale Climate Stress: Altitude, UV Fading, and Thin Paint
using a vehicle in Armidale and throughout the New England High Country subjects paint to severe climatic punishment.
Located at about 1,000 metres elevation. Armidale receives intense solar UV radiation.Unprotected clear coat dries out, oxidises. Also, loses elasticity over time.
When vehicles with thin clear coat are exposed to high UV levels. Clear coat peeling occurs rapidly. Compounding too much clear coat off an Armidale vehicle will speed up clear coat peeling within two years.
Conducting a meticulous paint depth gauge inspection ensures pros preserve maximum UV shielding barrier while removing existing defects safely.
Comparison Table: Magnetic vs Eddy Current vs sonar Paint Gauges
The table below summarizes the operational mechanisms, substrate compatibility. Also, precision of common paint depth instruments.
| Instrument Type. | using Mechanism. | Compatible Substrates. | Measurement Capability. | Relative Cost. |
|---|---|---|---|---|
| Magnetic Pull-Off Gauge. | Calibrated tool spring. | Steel panels only. | Crude total depth (±10%). | Low (budget hobbyist tool). |
| Dual F/NF probe Gauge. | Magnetic induction & eddy current. | Steel and alloy panels. | Precise total coating (±1 micron). | Moderate (industry standard). |
| Multi-Layer probe Gauge. | High-frequency acoustic echo. | Steel, alloy, plastic, carbon. | single clear, base, & primer layers. | High (elite expert studio). |
The 10-Point paint depth gauge inspection Checklist
expert workshops execute this 10-point check protocol before beginning paint repair.
- Instrument setup Verification. Calibrate gauge probe on precision zero-plates and proven plastic shim standards.
- Panel Surface wash. Wipe test areas clean of dust and grit to ensure flat probe sensor contact.
- Substrate Detection Check. Confirm gauge displays correct substrate mode (F for steel, NF for alloy).
- Baseline Reference Mapping. Measure inner door jambs where robot arms spray minimal clear coat to establish baseline.
- Grid Sampling Across Panels. Record five readings per panel.top left, top right, centre, bottom left. Also, bottom right.
- Swage Line and Edge Audit. Take specialized edge measurements 10mm from sharp body lines to map thin zones.
- Repaint Anomaly Logging. Flag panels with readings 30% higher or lower than vehicle baseline averages.
- Clear Coat Margin Calculation. Calculate estimated clear coat depth and verify removal safety margin.
- Client Disclosure and Consent. Inform vehicle owner of any dangerously thin panels before touching paint.
- Post-repair Removal Audit. Re-measure panels after repair to verify exact clear coat microns removed.
Logging paint depth before and after paint correction provides complete transparency. Clients appreciate seeing documented proof that their vehicle's clear coat was preserved safely. Detailers hand over a completed inspection sheet showing micron readings taken across every major panel. This professional service builds long-term customer trust and sets industry-leading quality benchmarks across regional New South Wales.
Documenting Client Audit Trails and Liability Protection
In high-end paint restoration, probe audit trails provide vital shield for both the detailer and the vehicle owner.
pros log all micron readings into specialized vehicle check software. The report includes panel diagrams with color-coded depth zones.green for safe factory depth, yellow for thin paint. Also, red for high-risk zones.
This documentation proves the vehicle's paint state prior to polishing.If a customer car arrives with previous burn-through concealed by filler glazes. The pre-check audit exposes the pre-existing damage.
Documenting paint depth builds expert trust and ensures complete transparency throughout the paint restoration process.
Workplace Health, Safety, and Australian Consumer Law Compliance
using a reputable car detailing workshop involves complying with strict Australian legal standards. Under guidelines from Safe Work Australia, workshops manage machine ergonomics, electrical safety tagging. Also, chemical handling protocols.
Environmental standards are enforced by the NSW Environment shield Authority.Workshops capture wash bay trade waste through approved oil-water separators. Preventing hazardous chemicals from entering municipal stormwater drains.
Consumer shield is governed by the Australian Competition and Consumer Commission.Detailers must provide transparent advice regarding paint limitations. Ensuring consumers receive honest service representations without misleading claims.
To safely restore your vehicle's paintwork with documented paint depth measurements and clear coat safety margins, booking expert paint depth check and paint repair in Armidale guarantees that your vehicle is treated with absolute care.
People Also Ask About paint depth gauge inspection
What is normal car paint depth in microns?
Modern factory car paint typically measures between 100 and 140 microns total across primer, base colour. Also, clear coat layers. Clear coat makes up about 35 to 50 microns of that total.
Can a standard paint gauge measure clear coat on plastic bumpers?
No. Standard probe gauges require a metal substrate (steel or alloy). testing paint on plastic bumpers requires advanced probe depth gauges that use acoustic sound pulses.
How much clear coat is removed during paint correction?
A typical single-stage polish removes 0.5 to 1.2 microns. A two-stage repair removes 2.0 to 3.5 microns, safely preserving more than 90% of factory clear coat depth.
What does it mean if one panel reads over 200 microns?
Readings over 200 microns indicate that the panel has been repainted aftermarket.Body shops apply paint by hand. Depositing much thicker paint layers than automated factory robots.
Frequently Asked Questions on Paint Gauges
Why are door jamb readings lower than exterior panels?
Factory robot spray arms apply minimal clear coat to interior jambs to conserve paint.Door jambs typically read 40 to 60 microns. Providing a useful baseline estimate for underlying primer and base coat depth.
At what paint depth is machine polishing unsafe?
If total paint depth readings drop below 80 microns, machine compounding is unsafe. pros switch to gentle hand polishing or advise the client to leave deep scratches to prevent clear coat burn-through.
How do I calibrate an electronic paint depth gauge?
Place the gauge probe onto proven zero-plates (ferrous and non-ferrous) to set zero. Then test proven plastic precision setup shims of known depth (e.g., 50µm, 125µm, 250µm) to confirm accuracy.
Can a paint depth gauge detect rust underneath paint?
Yes.Sub-surface rust expansion changes magnetic flux density and creates irregular sensor gap distance. Causing erratic gauge readings that reveal hidden corrosion beneath the paint.
Why does paint depth matter before applying ceramic coatings?
Ceramic coatings require machine polishing beforehand to ensure a clean surface. testing clear coat confirms the paint has sufficient depth to receive machine refinement safely.
Pre-Purchase Used Car Paint depth Audits in Regional NSW
A paint depth gauge is not just a tool for machine polishing. It is also an invaluable diagnostic instrument when buying a used vehicle in regional New South Wales.
Used car buyers often face vehicles with hidden accident damage, prior respraying. Or structural rust repairs concealed by fresh paint. Private sellers and dealers can easily hide poor panel repairs under shiny cosmetic glazes.
Carrying a probe dual-sensor paint depth gauge to an audit exposes the vehicle's true repair history.The pro measures multiple points on every panel. Comparing readings against factory baselines of 100 to 140 microns.
If a door panel reads 280 microns. It has undergone aftermarket panel repair.If a rear quarter panel reads 600 microns. Thick body filler sits beneath the clear coat. Finding high depth readings alerts buyers to past collision damage, poor seam welds, or rust remediation.
Conversely, finding readings below 75 microns warns buyers that the car has been aggressively compounded by prior detailers. Leaving almost no clear coat to resist regional UV fading. A 10-minute paint audit provides vital leverage during price negotiations and shields buyers from costly surprises.
Precision Gauge setup and Zero-Plate Protocols
An inaccurate paint depth gauge is worse than having no gauge at all.Before conducting any vehicle audit. pros verify instrument setup on proven reference plates.
pros place the sensor probe on polished ferrous and non-ferrous zero-plates to confirm the instrument reads zero microns. Next, proven precision plastic setup foils of known depth—typically 50, 125, and 250 microns—are tested.
If the gauge reading deviates by more than two microns from the foil standard. The pro re-calibrates the probe using the instrument's setup menu. Calibrated instruments guarantee reliable readings that clients and detailers can trust fully.
Identifying Factory Thin Spots on Modern Vehicle Doors
Factory paint is rarely uniform across an entire door panel. Modern automated robot sprayers deposit thicker paint in the centre of flat panels and thinner paint near door handles and bottom edges.
Taking multiple spot readings around door handles, keyholes, and lower rocker sills reveals these subtle paint variations. Clear coat around door handle cups is often 20% to 30% thinner than on flat outer skins.
Knowing where these factory thin spots hide allows detailers to dial back machine speeds and use softer finishing pads nearby, ensuring completely safe defect correction across the entire vehicle body.
Conclusion: Safe Paint Restoration Starts with Accurate Measurement
In modern car detailing, guessing paint depth is a recipe for expensive disaster. expert paint repair relies on scientific measurement, not blind luck.
Conducting a meticulous paint depth gauge inspection gives pros the confidence to clear swirl marks and scratches aggressively while respecting factory paint limits.By protecting your vehicle's clear coat integrity. You preserve both stunning mirror reflections and long-term resale value.